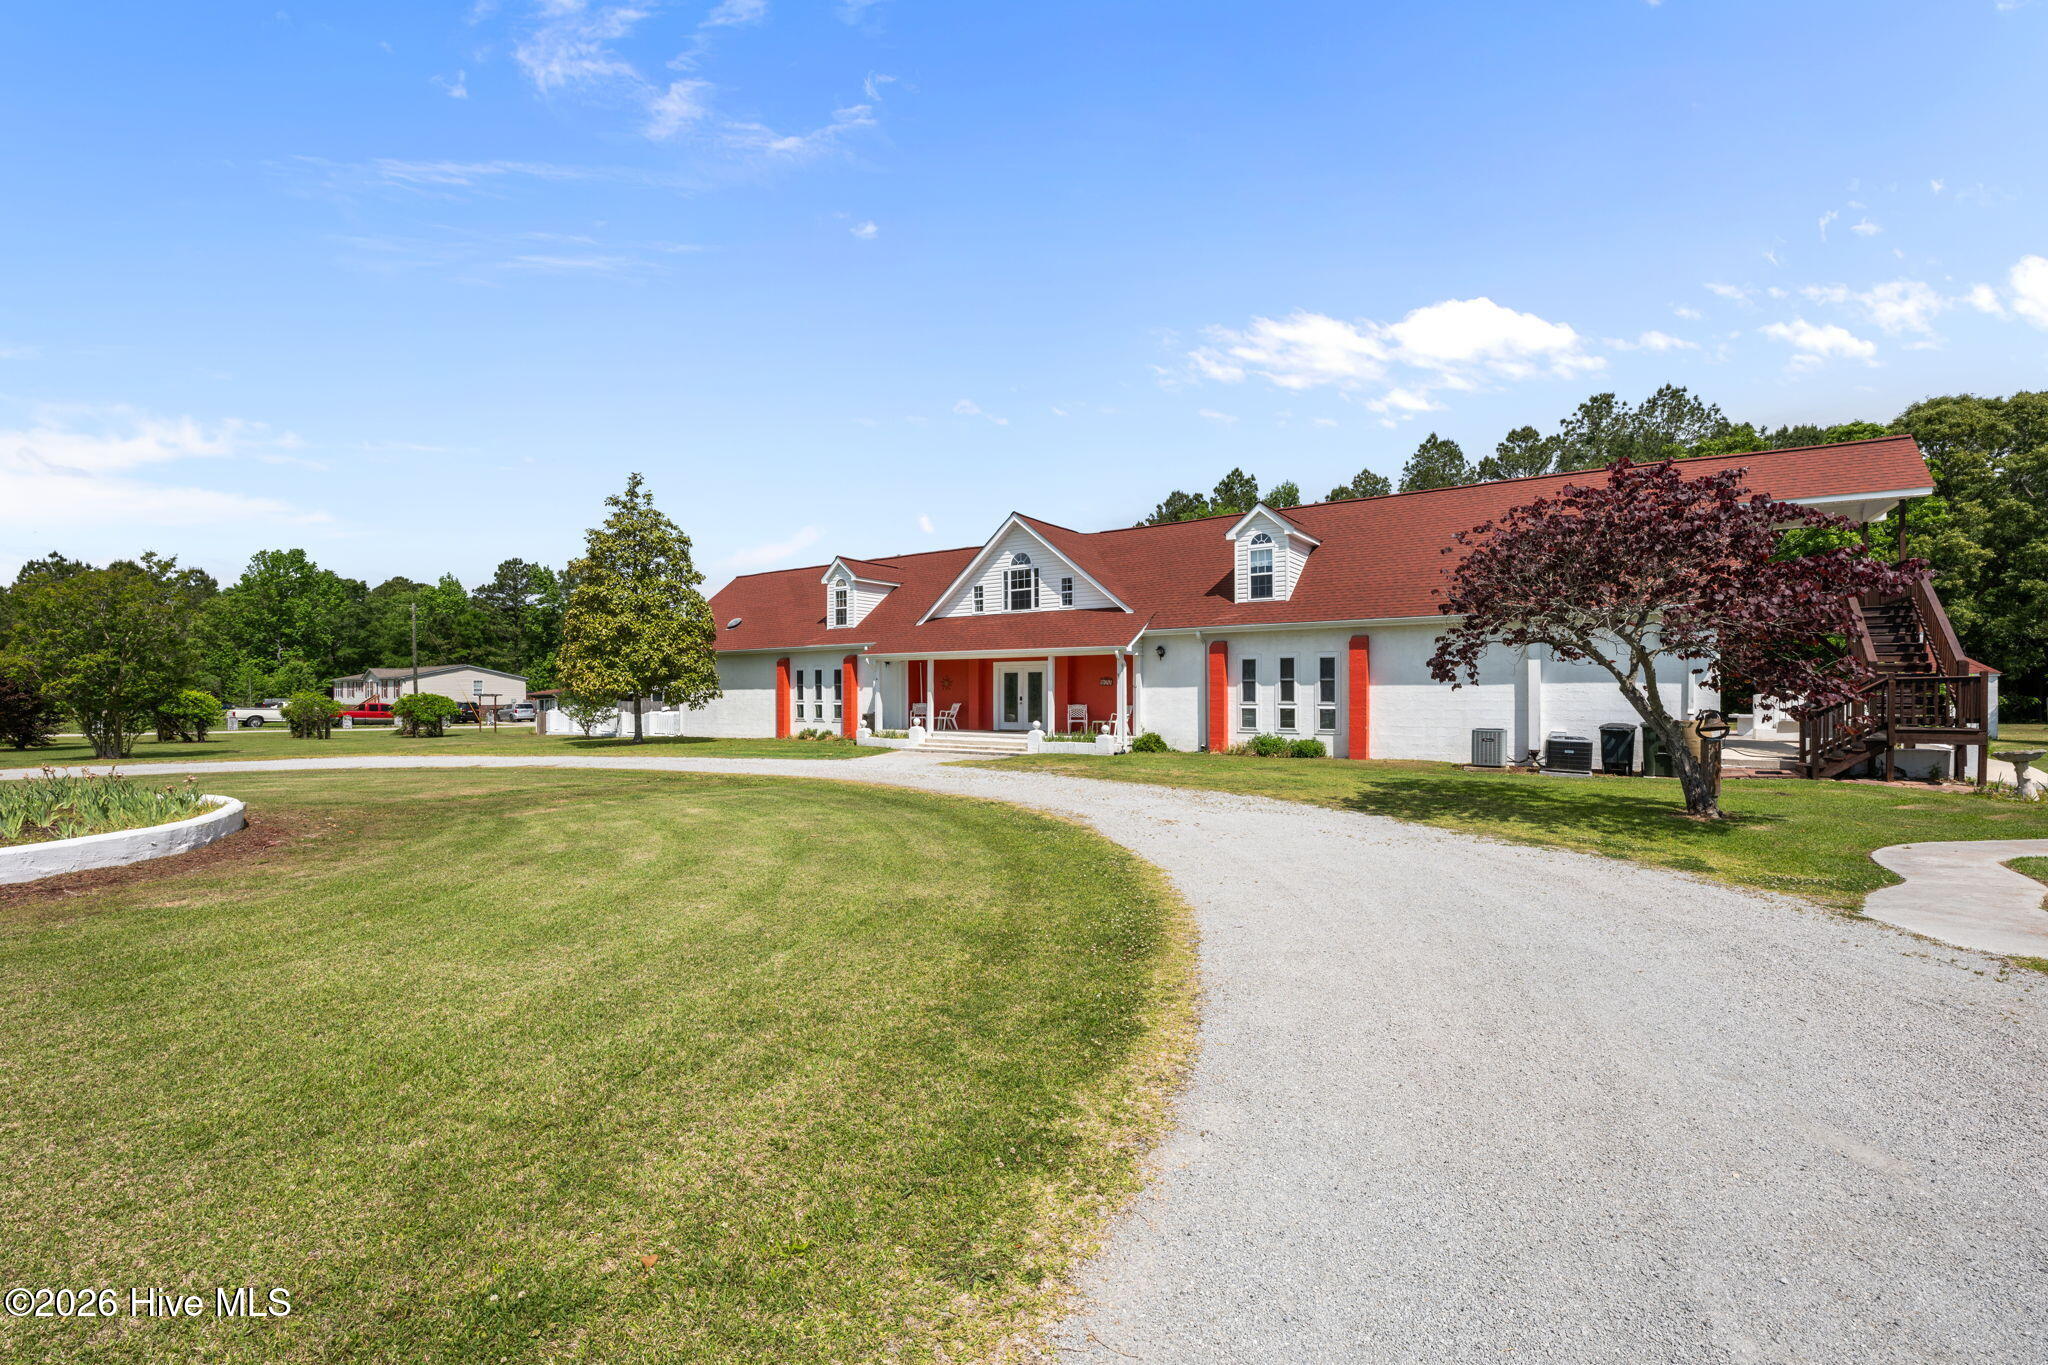
Property photo 1
Property photo 2
Property photo 3
Property photo 4
Property photo 5
4 Beds
6 Baths
6,500 sqft

$654,995

362 Lees Chapel Road, Pollocksville NC, 28573

Price per sqft$100.77
Built in1992
Property size6,500 sqft
Property typeResidential

Overview

Under contract

Pending With Showings

Listed May 2, 2026

Updated 4 weeks ago

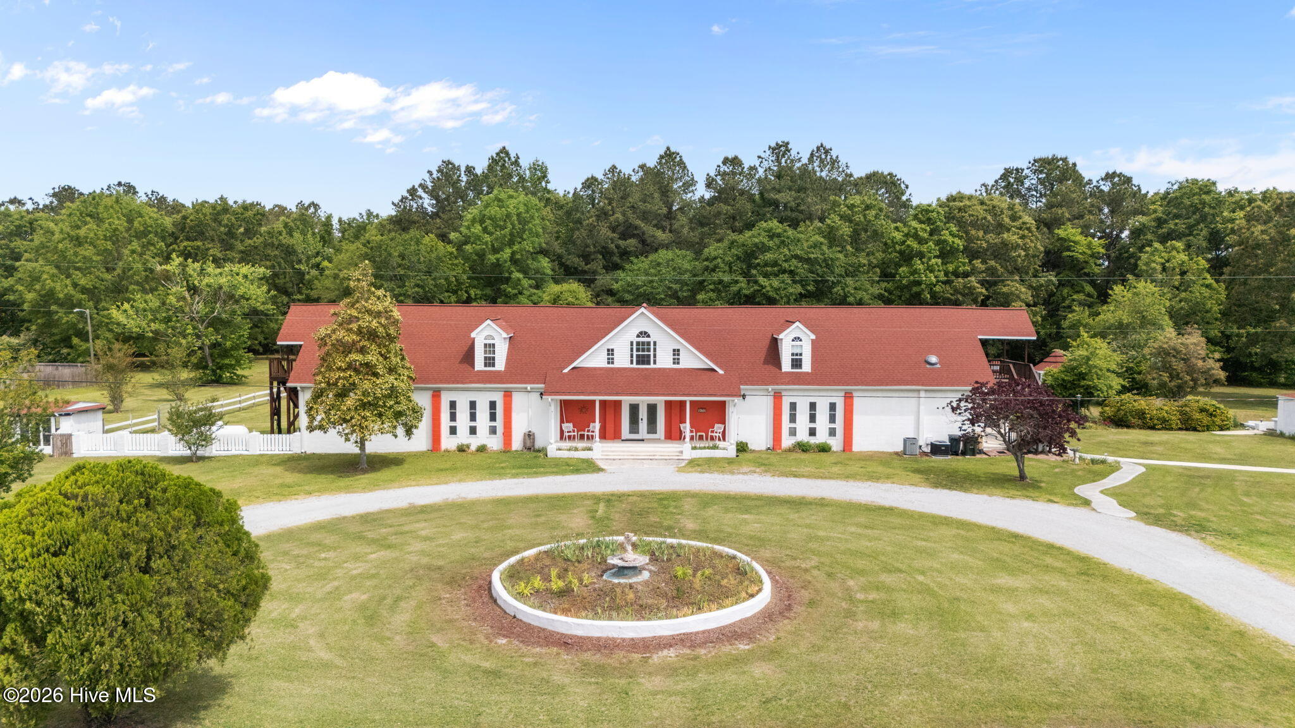
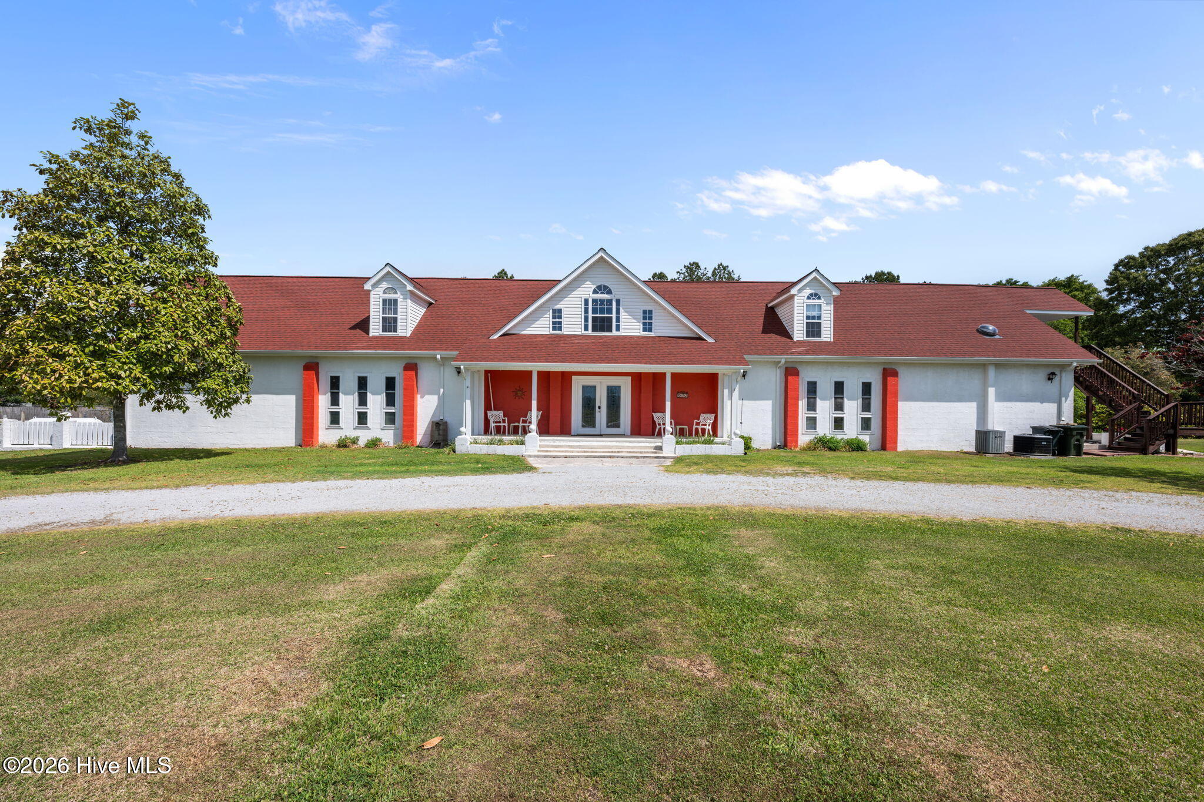
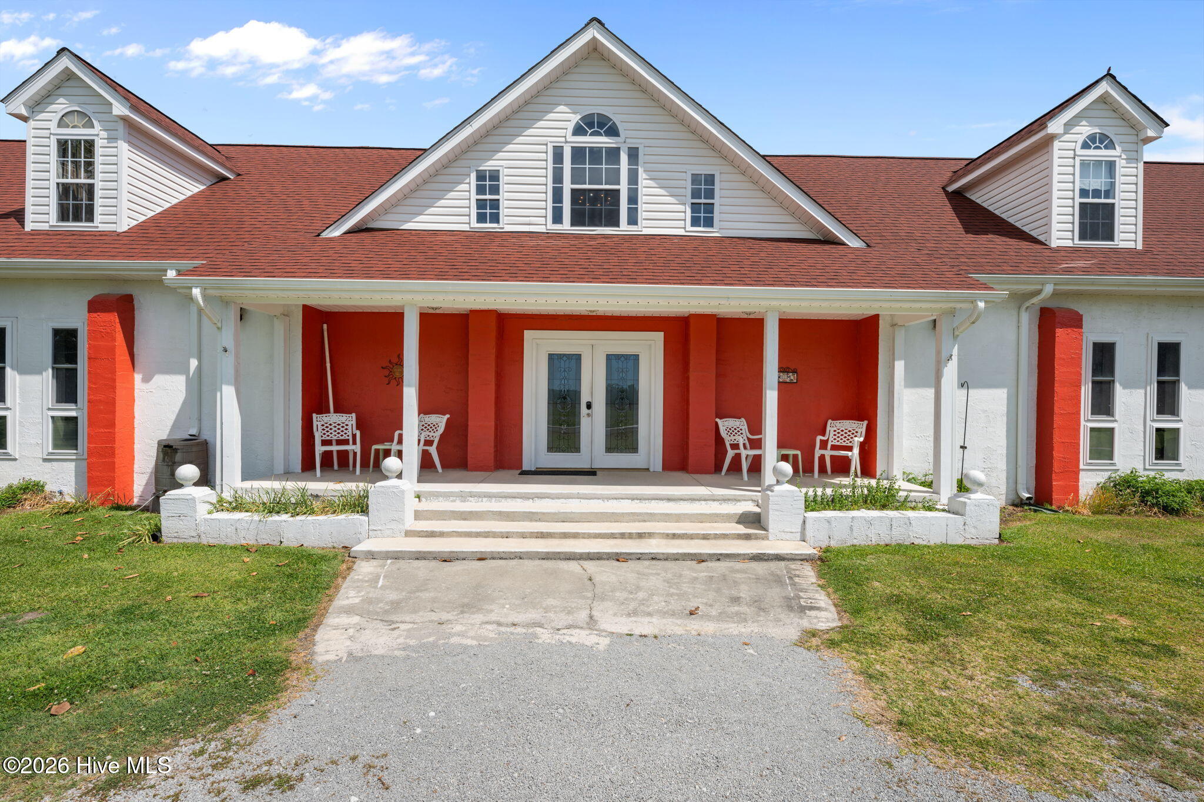
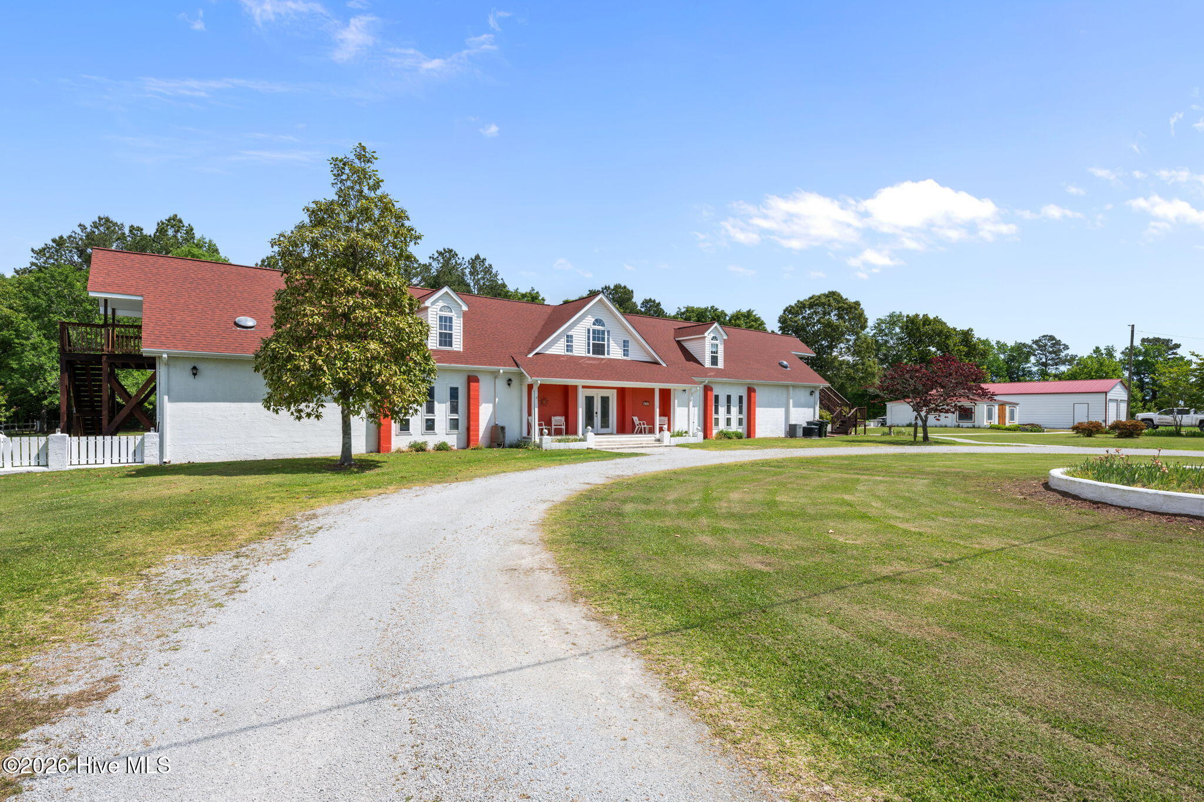
One of the owners is a licensed North Carolina real estate agent. Welcome to your country estate! This unique property offers exceptional space, flexibility, and possibilities. Previously operated as an owner-occupied bed and breakfast, the home includes three rentable rooms with private baths, and an efficiency apartment for family or guests upstairs, and separate owner's quarters on the main level. The impressive two-story foyer features a center fountain, stone-faced fireplace, and mantle. The multipurpose room, dining room, and kitchen have been used as a party venue and have accommodated up to 75 guests for catered events. The main structure also includes a formal dining room with fireplace, a two-sided fireplace shared by the foyer and multipurpose room, and a private owner's living room with its own fireplace. The owner's suite offers a large bedroom, spacious walk-in closet, and Roman-style bath with a jetted soaking tub. The apartment includes a bedroom, living room, kitchen, tub room with jetted tub, and separate water closet with toilet and sink. Upper-level areas include decks where you can relax and enjoy country living. Situated on 1.8 acres, the property includes a 6,500-square-foot main structure, a 24' x 26' wired storage shed, a 24' x 48' wired high-wind-rated metal garage/workshop with three garage doors, a 50-amp 220 RV electrical outlet, two open gazebos, a garden shed, and a 20' x 19' pole-barn-style storage shed. The large, fenced backyard is perfect for pets, and the wired emergency generator provides peace of mind during power outages. Two additional parcels convey with the property: a contiguous 2.01-acre tract directly behind the main parcel, Tax ID 542951591700, and a separate 1.0-acre parcel with a pond, Tax ID 542551295400. Conveniently located between New Bern/Havelock and Jacksonville, this property offers easy access to major employment, shopping, and entertainment centers. The beaches of Emerald Isle are only approximately 30 to 40 minutes away. The only thing that is needed to make this picture perfect is you!

$4,358/mo

Est. mortgage payment based on a $654,995 home price.

All estimates are provided by Luxury Presence for informational purposes only. Actual amounts may vary.

Additional information

MLS® ID
100571184

Interior Features

Bedrooms
4
Bathrooms
6
Fireplace
Yes
Cooling
Yes
Heating
Yes
Basement
No

Exterior Features

Lot Size
4.87 Acres

Other Property Details

Taxes
$2,875
Tax Frequency
Annually
Garage
Yes
View
Yes

Courtesy of All Ways Moving Real Estate Co. LLC with Kerry G Blakley,
Listing Contact: 910-330-0299 


The data relating to real estate on this website comes in part from the Internet Data Exchange program of Hive MLS, and is updated as of 4:23 AM UTC, 9/26/2026. All information is deemed reliable but not guaranteed and should be independently verified. All properties are subject to prior sale, change, or withdrawal. Neither listing broker(s) nor REAL shall be responsible for any typographical errors, misinformation, or misprints, and shall be held totally harmless from any damages arising from reliance upon these data.  Hive MLS provides content displayed here (“provided content”) on an “as is” basis and makes no representations or warranties regarding the provided content, including, but not limited to those of non-infringement, timeliness, accuracy, or completeness. Individuals and companies using information presented are responsible for verification and validation of information they utilize and present to their customers and clients. Hive MLS will not be liable for any damage or loss resulting from the use of the provided content or the products available through Portals, IDX, VOW, and/or Syndication. Recipients of this information shall not resell, redistribute, reproduce, modify, or otherwise copy any portion thereof without the expressed written consent of Hive MLS.

©2026 Hive MLS 

Data last updated 4:23 AM UTC, 9/26/2026

Powered by Luxury Presence