Leave a Message

By providing your contact information to The Lemmond Group, your personal information will be processed in accordance with The Lemmond Group's Privacy Policy. By checking the box(es) below, you consent to receive communications regarding your real estate inquiries and related marketing and promotional updates in the manner selected by you. For SMS text messages, message frequency varies. Message and data rates may apply. You may opt out of receiving further communications from The Lemmond Group at any time. To opt out of receiving SMS text messages, reply STOP to unsubscribe.

Thank you for your message. We will be in touch with you shortly.

109 Sunburst Circle
109 Sunburst Circle
109 Sunburst Circle
109 Sunburst Circle
109 Sunburst Circle
109 Sunburst Circle
109 Sunburst Circle
109 Sunburst Circle
109 Sunburst Circle
109 Sunburst Circle
109 Sunburst Circle
109 Sunburst Circle
109 Sunburst Circle
109 Sunburst Circle
109 Sunburst Circle
109 Sunburst Circle
109 Sunburst Circle
109 Sunburst Circle
109 Sunburst Circle
109 Sunburst Circle
109 Sunburst Circle
109 Sunburst Circle
109 Sunburst Circle
109 Sunburst Circle
109 Sunburst Circle
109 Sunburst Circle
109 Sunburst Circle
109 Sunburst Circle
109 Sunburst Circle
109 Sunburst Circle
109 Sunburst Circle
109 Sunburst Circle
109 Sunburst Circle
109 Sunburst Circle
109 Sunburst Circle
109 Sunburst Circle
109 Sunburst Circle
109 Sunburst Circle
109 Sunburst Circle
109 Sunburst Circle
109 Sunburst Circle
109 Sunburst Circle
109 Sunburst Circle
109 Sunburst Circle
109 Sunburst Circle
109 Sunburst Circle
109 Sunburst Circle
109 Sunburst Circle
109 Sunburst Circle
109 Sunburst Circle
109 Sunburst Circle
109 Sunburst Circle
109 Sunburst Circle
109 Sunburst Circle
109 Sunburst Circle
109 Sunburst Circle
109 Sunburst Circle
109 Sunburst Circle
109 Sunburst Circle
109 Sunburst Circle
109 Sunburst Circle
109 Sunburst Circle
109 Sunburst Circle
SEE ALL PHOTOS
109 Sunburst Circle
109 Sunburst Circle
109 Sunburst Circle
109 Sunburst Circle
109 Sunburst Circle
109 Sunburst Circle
109 Sunburst Circle
109 Sunburst Circle
109 Sunburst Circle
109 Sunburst Circle
109 Sunburst Circle
109 Sunburst Circle
109 Sunburst Circle
109 Sunburst Circle
109 Sunburst Circle
109 Sunburst Circle
109 Sunburst Circle
109 Sunburst Circle
109 Sunburst Circle
109 Sunburst Circle
109 Sunburst Circle
109 Sunburst Circle
109 Sunburst Circle
109 Sunburst Circle
109 Sunburst Circle
109 Sunburst Circle
109 Sunburst Circle
109 Sunburst Circle
109 Sunburst Circle
109 Sunburst Circle
109 Sunburst Circle
109 Sunburst Circle
109 Sunburst Circle
109 Sunburst Circle
109 Sunburst Circle
109 Sunburst Circle
109 Sunburst Circle
109 Sunburst Circle
109 Sunburst Circle
109 Sunburst Circle
109 Sunburst Circle
109 Sunburst Circle
109 Sunburst Circle
109 Sunburst Circle
109 Sunburst Circle
109 Sunburst Circle
109 Sunburst Circle
109 Sunburst Circle
109 Sunburst Circle
109 Sunburst Circle
109 Sunburst Circle
109 Sunburst Circle
109 Sunburst Circle
109 Sunburst Circle
109 Sunburst Circle
109 Sunburst Circle
109 Sunburst Circle
109 Sunburst Circle
109 Sunburst Circle
109 Sunburst Circle
109 Sunburst Circle
109 Sunburst Circle
109 Sunburst Circle
For Sale

109 Sunburst Circle

109 Sun Burst Circle, Cedar Point, NC 28584

$690,000
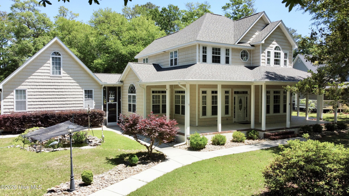
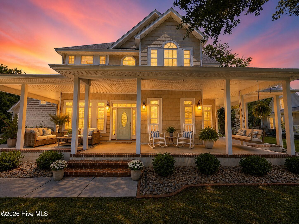
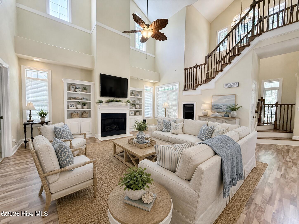
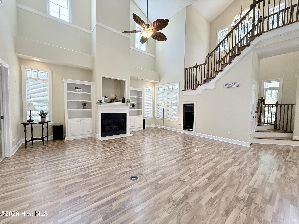
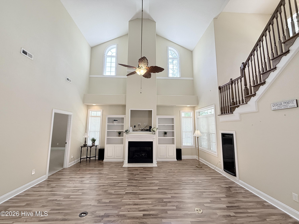
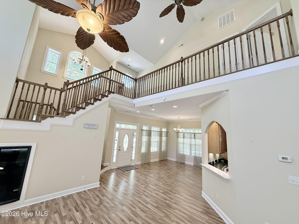
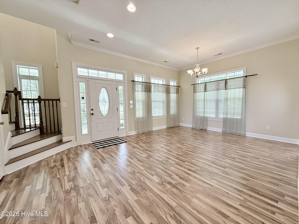
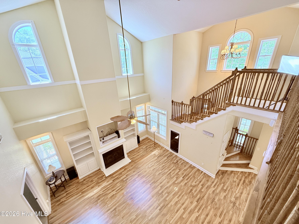
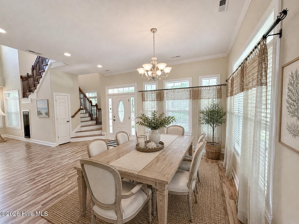
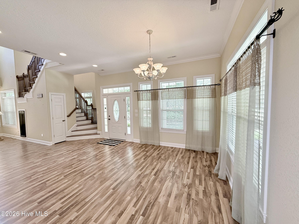
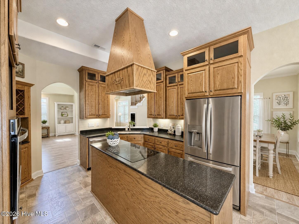
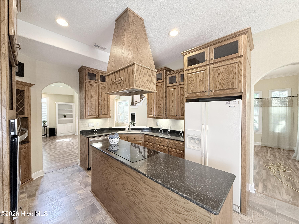
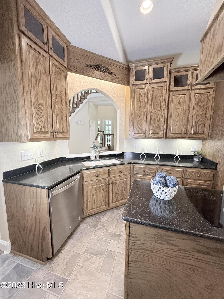
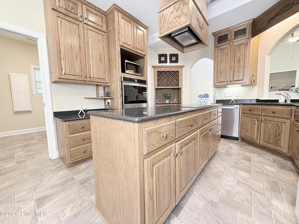
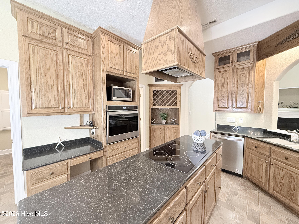
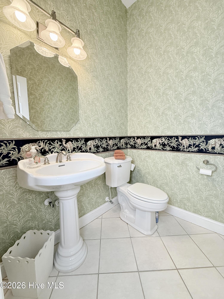
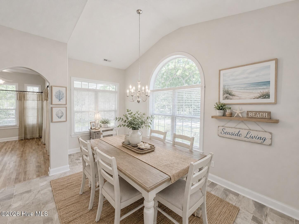
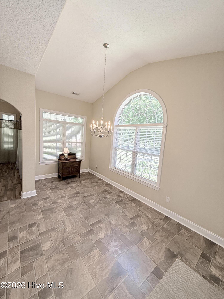
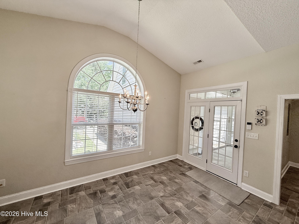
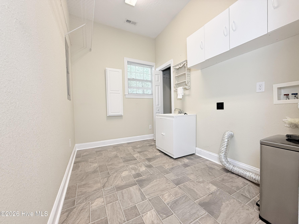
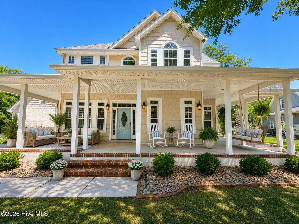
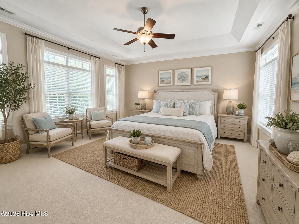
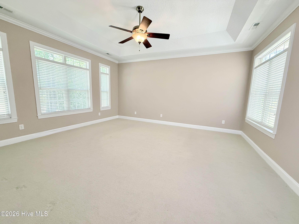
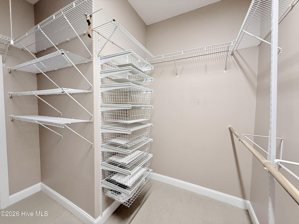
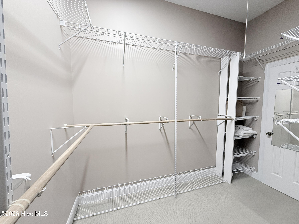
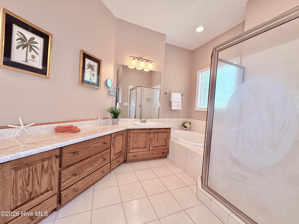
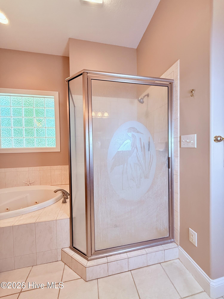
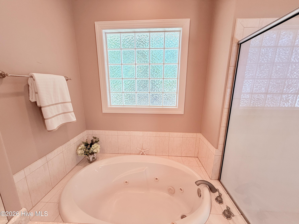
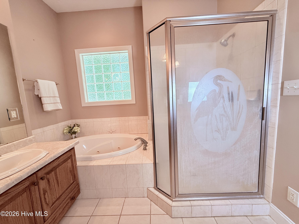
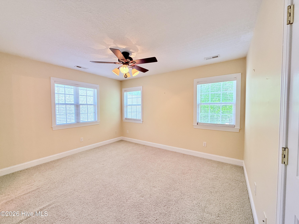
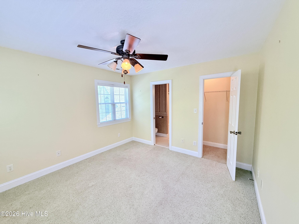
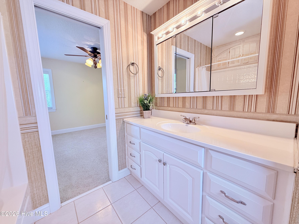
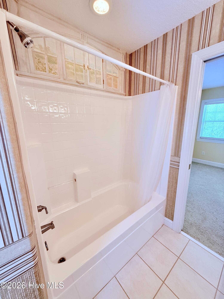
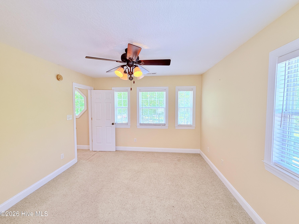
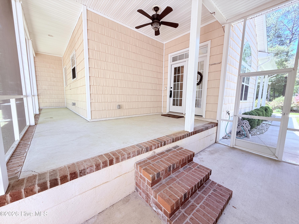
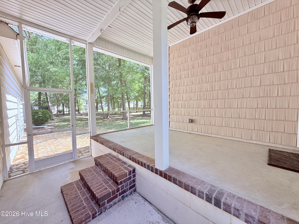
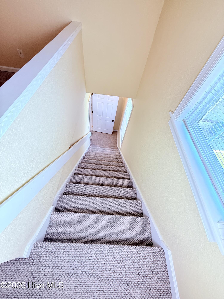
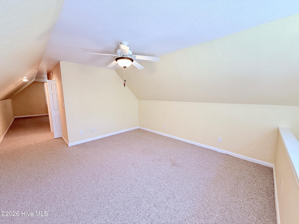
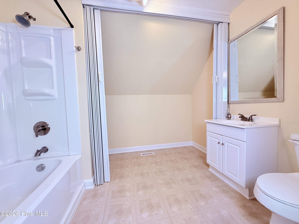
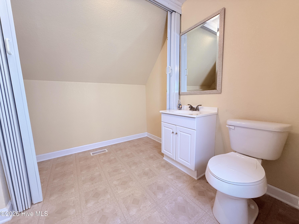
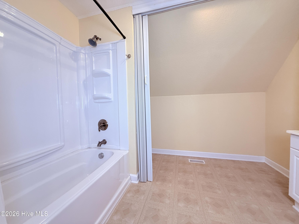
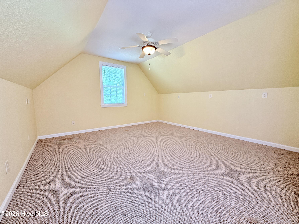
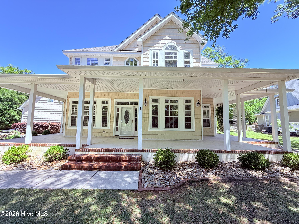
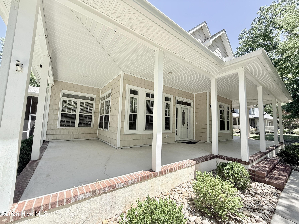
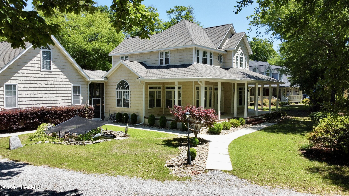
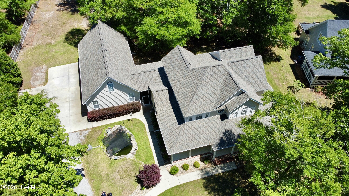
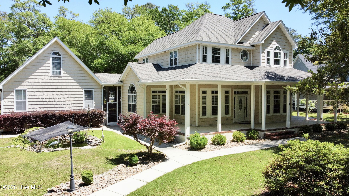
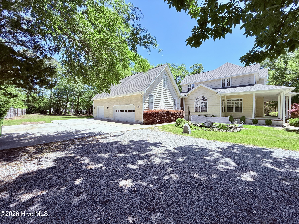
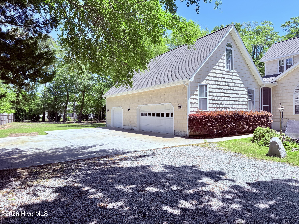
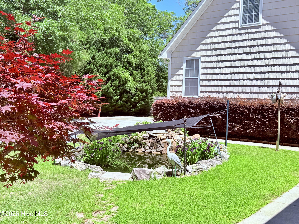
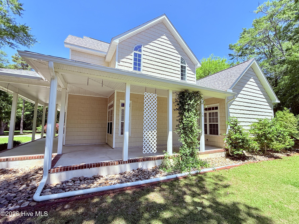
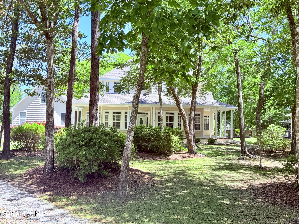
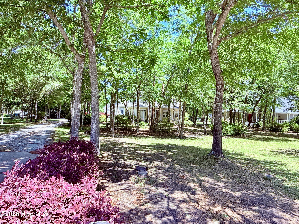
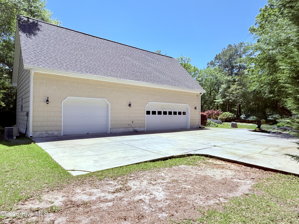
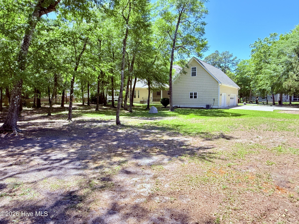
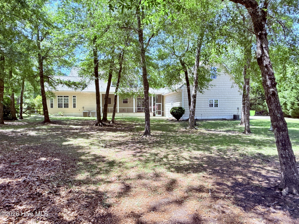
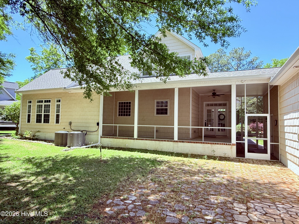
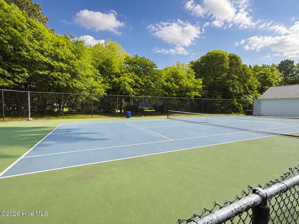
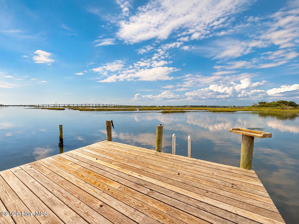
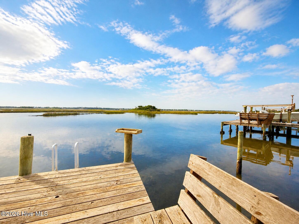
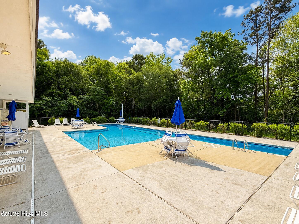
Cedar Point Home with Garage Apartment & Three-Car Garage | $20,000 Incentive | $20,000 use-as-you-choose incentive with a full-price offer! Discover 109 Sun Burst Circle in Crystal Shores, a 3-bedroom, 2.5-bath home with a separate garage apartment, three-car garage, and wooded 0.816-acre cul-de-sac lot in Cedar Point, NC. Located near Emerald Isle beaches, this property offers flexible living space, generous storage, and inviting outdoor areas. The main home features 2,268 square feet with a downstairs primary suite, solid oak kitchen cabinets, and a welcoming living area with gas logs. Updated kitchen appliances include a recently replaced oven and dishwasher. Upstairs, two bedrooms share a Jack-and-Jill bathroom. A wraparound front porch and spacious screened-in back porch provide comfortable places to enjoy the wooded setting. Above the detached three-car garage, approximately 500 additional square feet include two spacious living areas and a full bathroom. This separate space offers flexibility for a guest suite, multigenerational living, a home office, or hobbies. The garage's single-car bay features built-in workbenches and a restroom, while the two-car bay provides room for vehicles, tools, and equipment. Recent improvements include a roof replacement in August 2025 and a new upstairs HVAC system in September 2025. A monitored security system and an active pest-control contract are additional features. Crystal Shores amenities include a community pool, clubhouse, basketball, pickleball and tennis courts, a nature trail, and a community dock with storage racks for small watercraft. Enjoy nearby Cedar Point and Swansboro shopping and dining, head across the bridge to Emerald Isle beaches, or explore the surrounding Crystal Coast. Camp Lejeune and Marine Corps Air Station Cherry Point are regional employment destinations. With a garage apartment, workshop space, downstairs primary suite, and nearly an acre of wooded surroundings, this Cedar Point home offers room for a variety of lifestyles. Schedule your private showing today!

3
beds

4
baths

2,268 Sq.Ft. LIVING AREA

0.82 Acres lot

Vicki Lemmond

Vicki Lemmond

Features & Amenities

Interior

  • total bedrooms3
  • Total bathrooms4
  • full bathrooms3
  • half bathroom1
  • Fireplace Gas Log
  • other interior Features Sound System, Master Downstairs, Walk-in Closet(s), High Ceilings, Bookcases, Kitchen Island, Apt/Suite, Ceiling Fan(s), Walk-in Shower, Blinds/Shades, Gas Log, Walk-In Closet(s)

Area & Lot

  • Status For Sale
  • Living Area2,268 Sq.Ft.
  • Total Area2,268 Sq.Ft.
  • Lot Area0.82 Acres
  • MLS® ID100571320
  • TypeResidential
  • YEAR BUILT2004
  • NeighborhoodSwansboro
  • View DescriptionNone
  • Elementary SchoolWhite Oak Elementary
  • Middle SchoolBroad Creek
  • High SchoolCroatan

Exterior

  • STORIES2
  • Garage Space3.0
  • water SourceCounty Water
  • utilitiesWater Connected
  • roofArchitectural Shingle
  • parkingWorkshop in Garage, Garage Faces Side, Gravel, Asphalt, Concrete, Garage Door Opener, Off Street, On Site, Garage
  • HEAT TYPEElectric, Forced Air
  • AIR CONDITIONINGCentral Air
  • sewerSeptic Tank
  • SubstructureSlab
  • HOA AmenitiesBasketball Court, Boat Dock, Community Pool, Maintenance Common Areas, Maintenance Grounds, Pickleball, Street Lights

Financial

  • Sales Price$690,000
  • HOA $625/yr
  • Zoning R
image

Schedule a Showing

We would love to show you our beautiful property. Please select your preferred date and time below. An agent will be in touch shortly to confirm your appointment.

Schedule a Showing

We would love to show you our beautiful property. Please select your preferred date and time below. An agent will be in touch shortly to confirm your appointment.

Thank you for your interest in 109 Sun Burst Circle, Cedar Point, NC 28584. We are reviewing your request and will be in touch shortly!

Mortgage Calculator

Estimate your monthly mortgage payment, including the principal and interest, property taxes, and HOA. Adjust the values to generate a more accurate rate.

All estimates are provided for informational purposes only. Actual amounts may vary.
$0,000 Your Payment 20 15 65
$0,000 Your Payment

Swansboro

Explore

Partner With Our Team

We pride ourselves in providing personalized solutions that bring our clients closer to their dream properties and enhance their long-term wealth. Contact us today to find out how we can be of assistance to you!

Follow Me on Instagram