Leave a Message

By providing your contact information to The Lemmond Group, your personal information will be processed in accordance with The Lemmond Group's Privacy Policy. By checking the box(es) below, you consent to receive communications regarding your real estate inquiries and related marketing and promotional updates in the manner selected by you. For SMS text messages, message frequency varies. Message and data rates may apply. You may opt out of receiving further communications from The Lemmond Group at any time. To opt out of receiving SMS text messages, reply STOP to unsubscribe.

Thank you for your message. We will be in touch with you shortly.

209 Snowden Court
209 Snowden Court
209 Snowden Court
209 Snowden Court
209 Snowden Court
209 Snowden Court
209 Snowden Court
209 Snowden Court
209 Snowden Court
209 Snowden Court
209 Snowden Court
209 Snowden Court
209 Snowden Court
209 Snowden Court
209 Snowden Court
209 Snowden Court
209 Snowden Court
209 Snowden Court
209 Snowden Court
209 Snowden Court
209 Snowden Court
209 Snowden Court
209 Snowden Court
209 Snowden Court
209 Snowden Court
209 Snowden Court
209 Snowden Court
209 Snowden Court
209 Snowden Court
209 Snowden Court
209 Snowden Court
209 Snowden Court
209 Snowden Court
209 Snowden Court
209 Snowden Court
209 Snowden Court
SEE ALL PHOTOS
209 Snowden Court
209 Snowden Court
209 Snowden Court
209 Snowden Court
209 Snowden Court
209 Snowden Court
209 Snowden Court
209 Snowden Court
209 Snowden Court
209 Snowden Court
209 Snowden Court
209 Snowden Court
209 Snowden Court
209 Snowden Court
209 Snowden Court
209 Snowden Court
209 Snowden Court
209 Snowden Court
209 Snowden Court
209 Snowden Court
209 Snowden Court
209 Snowden Court
209 Snowden Court
209 Snowden Court
209 Snowden Court
209 Snowden Court
209 Snowden Court
209 Snowden Court
209 Snowden Court
209 Snowden Court
209 Snowden Court
209 Snowden Court
209 Snowden Court
209 Snowden Court
209 Snowden Court
209 Snowden Court
Courtesy of REAL Broker LLC
Sold

209 Snowden Court

209 Snowden Court, Richlands, NC 28574

$255,000
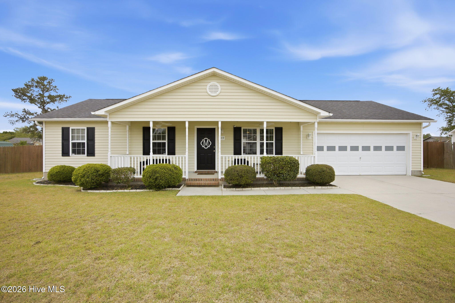
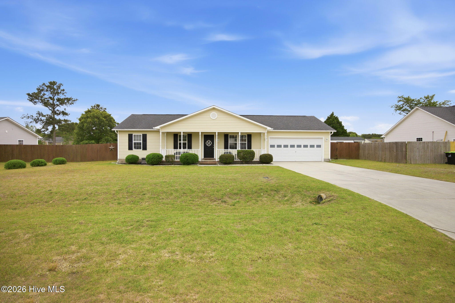
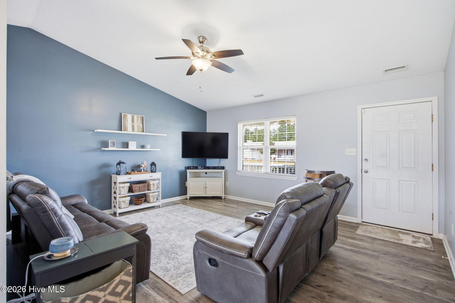
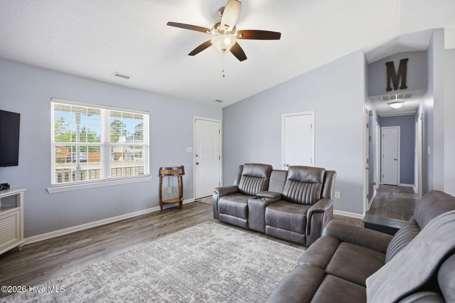
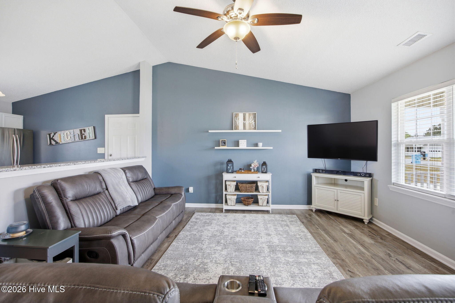
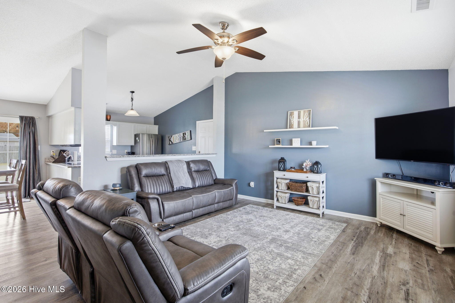
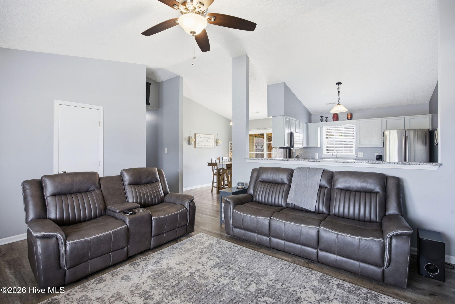
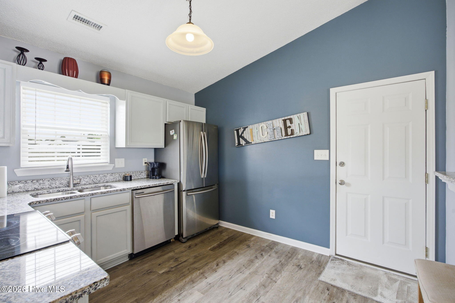
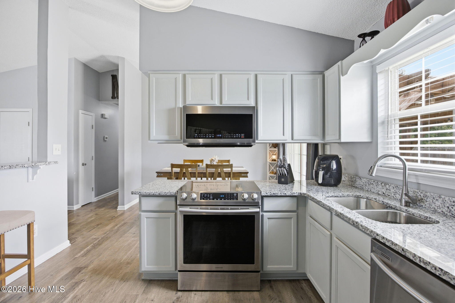
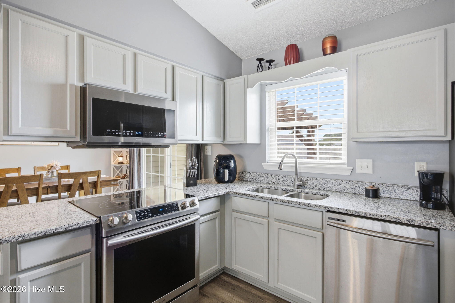
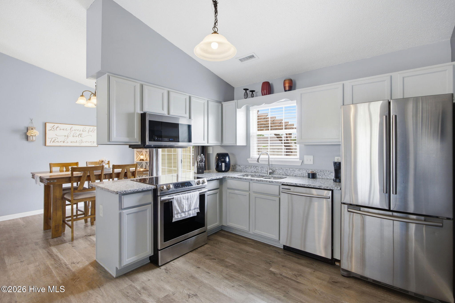
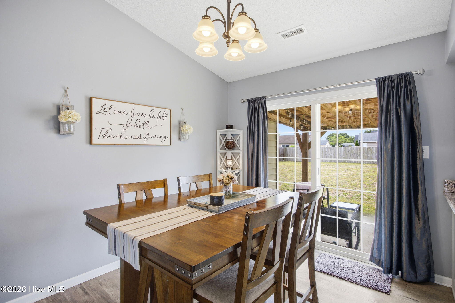
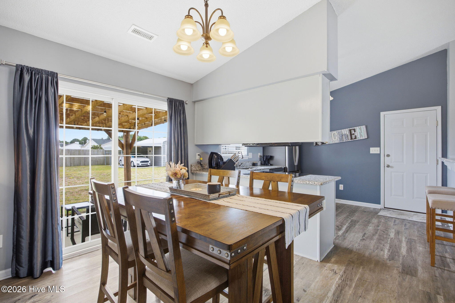
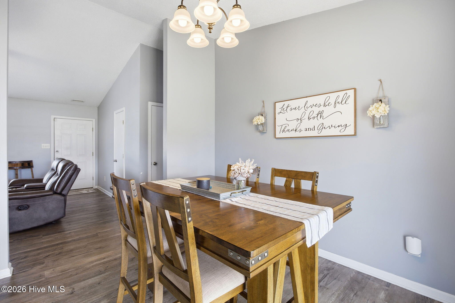
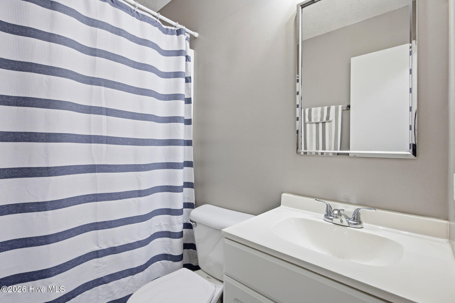
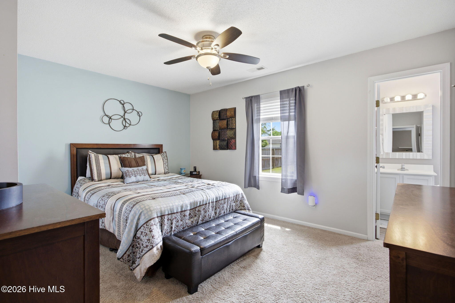
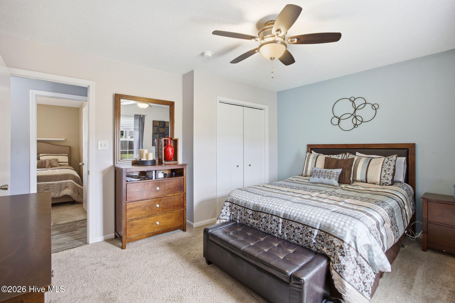
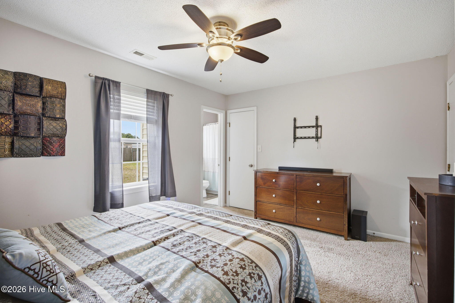
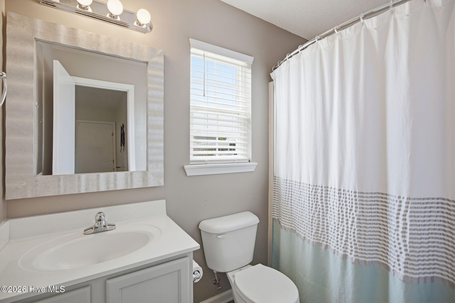
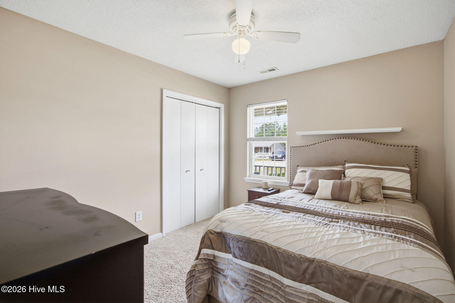
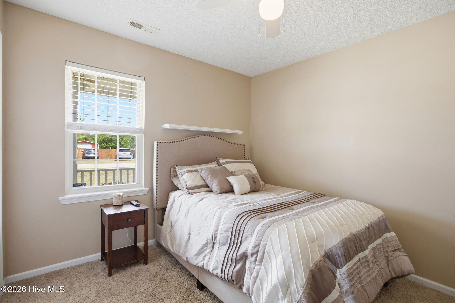
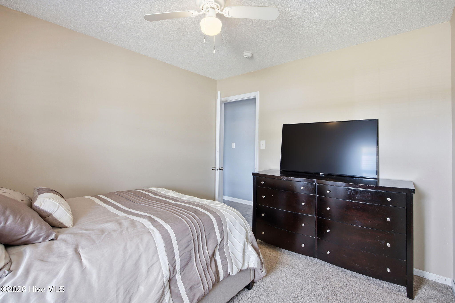
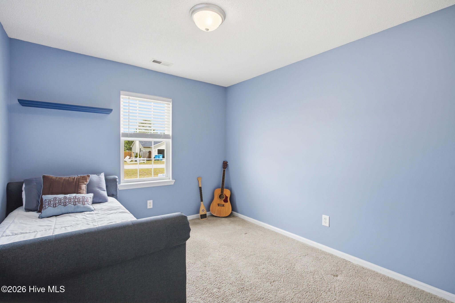
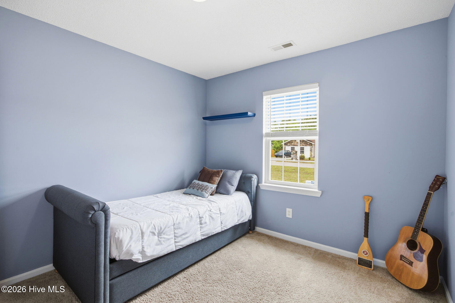
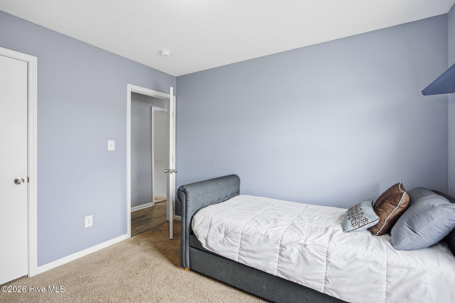
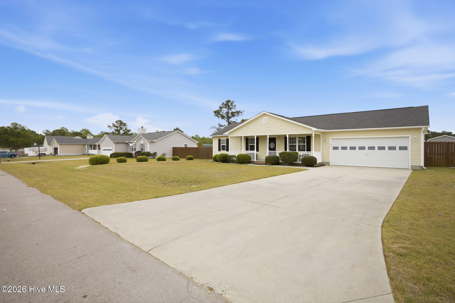
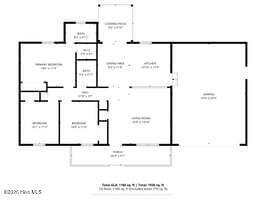
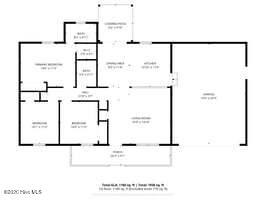
Welcome to 209 Snowden Court, a one-level home tucked away on a quiet cul-de-sac in Richlands. The renovated kitchen anchors the home with granite countertops, stainless steel appliances, and white cabinetry, opening directly to the dining and living areas through an easy, connected layout. Modern LVP flooring runs throughout the main living spaces, paired with high ceilings, fresh paint, and plenty of natural light from the large window overlooking the backyard. The bathrooms have been updated with a clean, modern finish that complements the rest of the home.
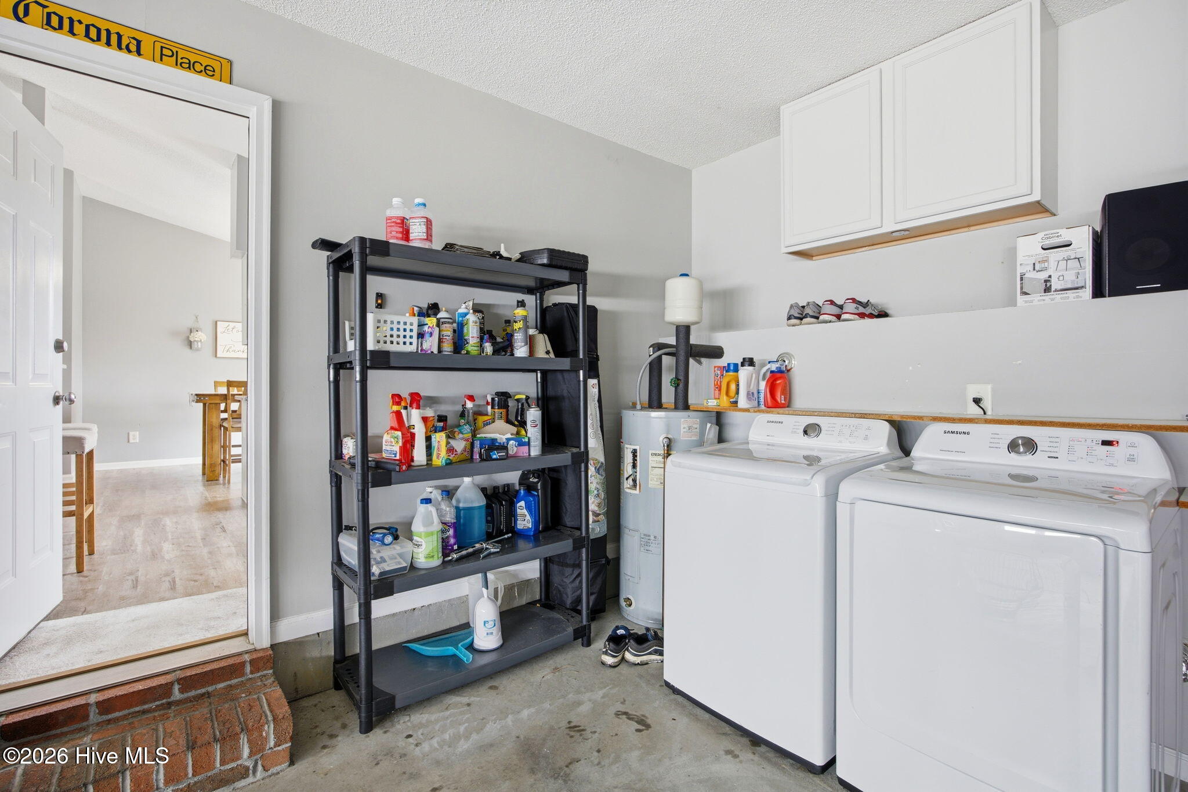
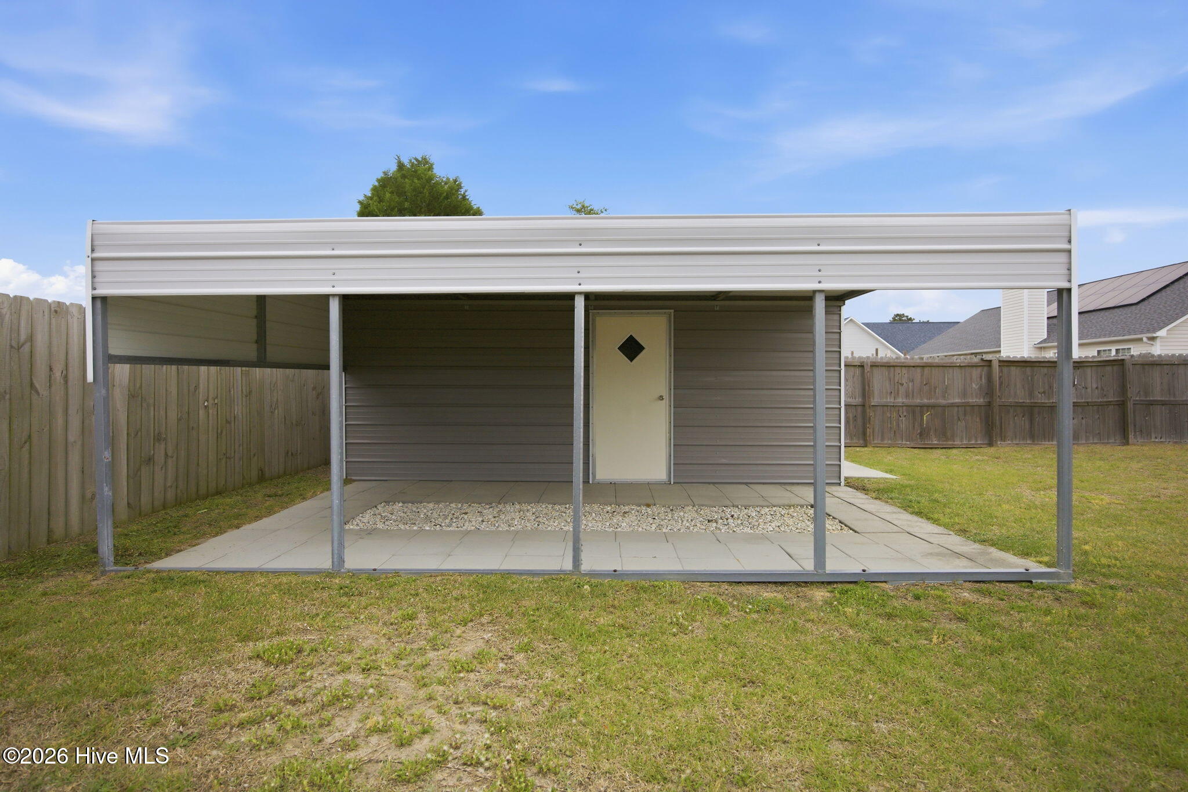
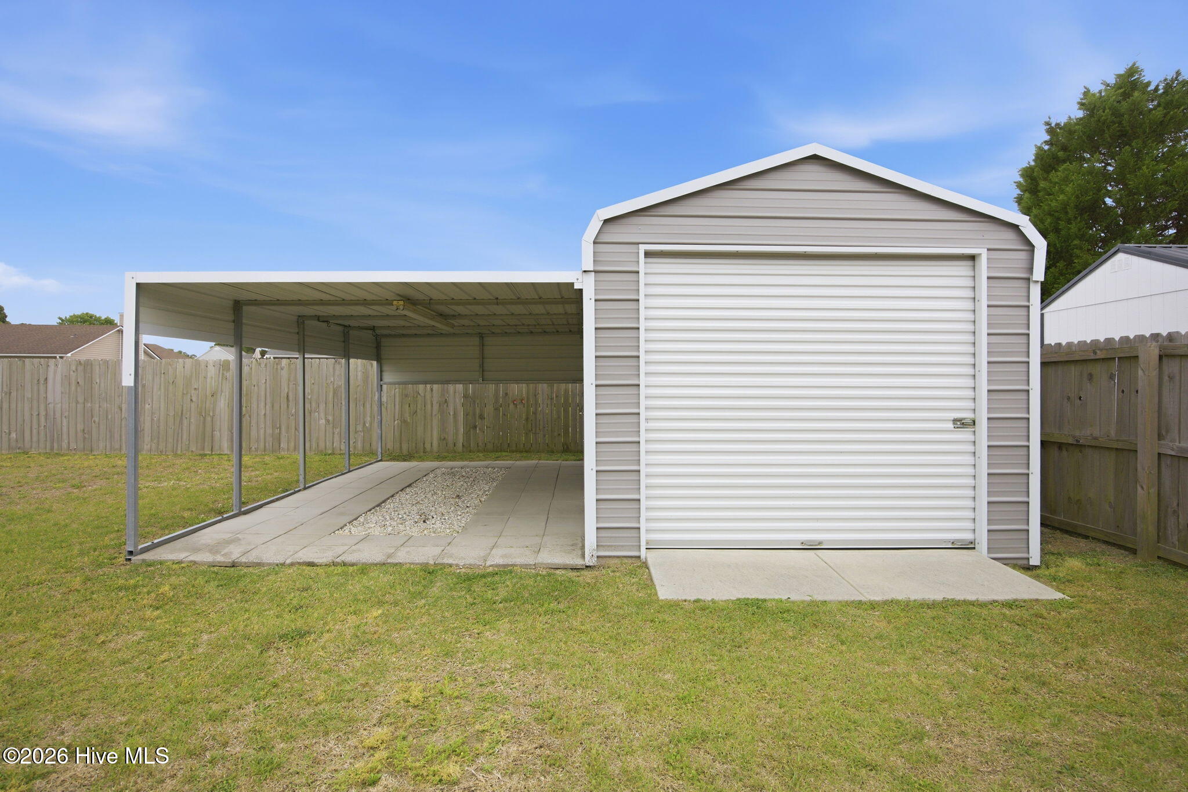
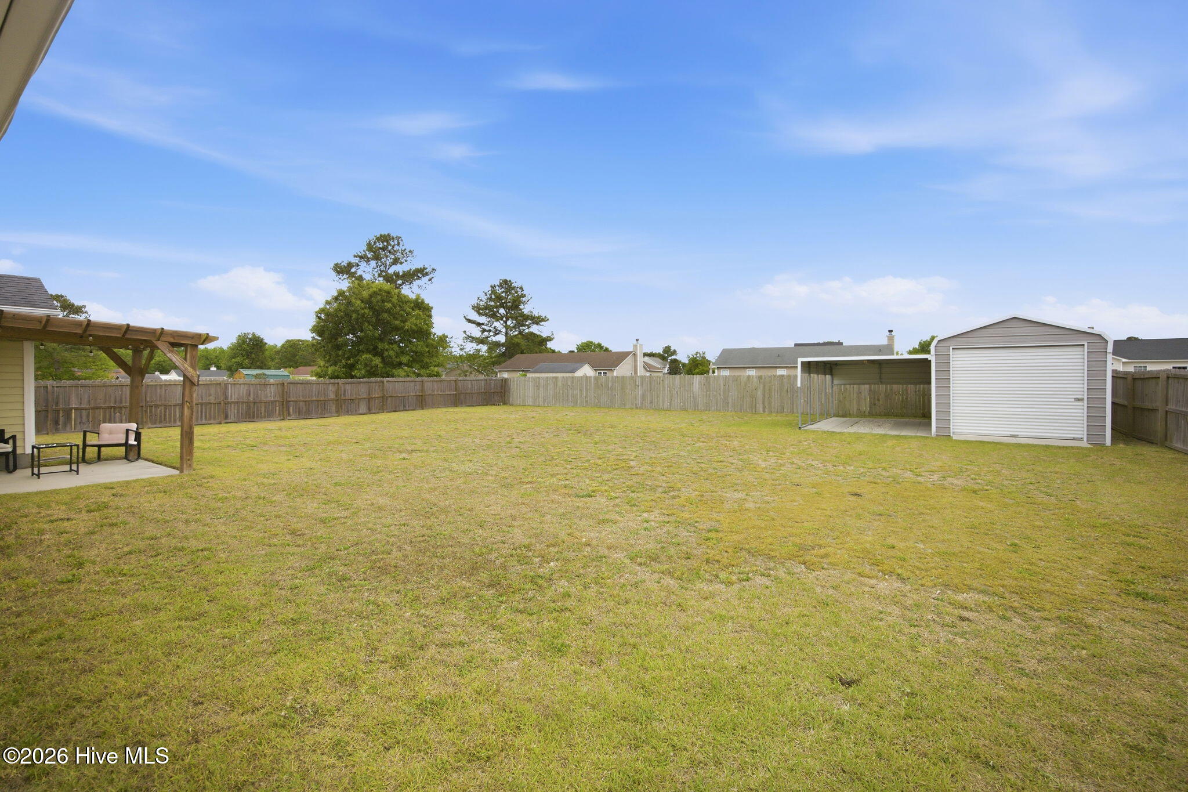
Parking and storage are a real strength here. The attached two-car garage is temperature-controlled with its own dedicated mini-split HVAC system, making it usable year-round as a workshop, gym, or hobby space. Out back, a large outbuilding adds even more flexibility, with a covered carport for a second vehicle alongside a full garage bay sized for a riding lawn mower, ATV, or other power toys.
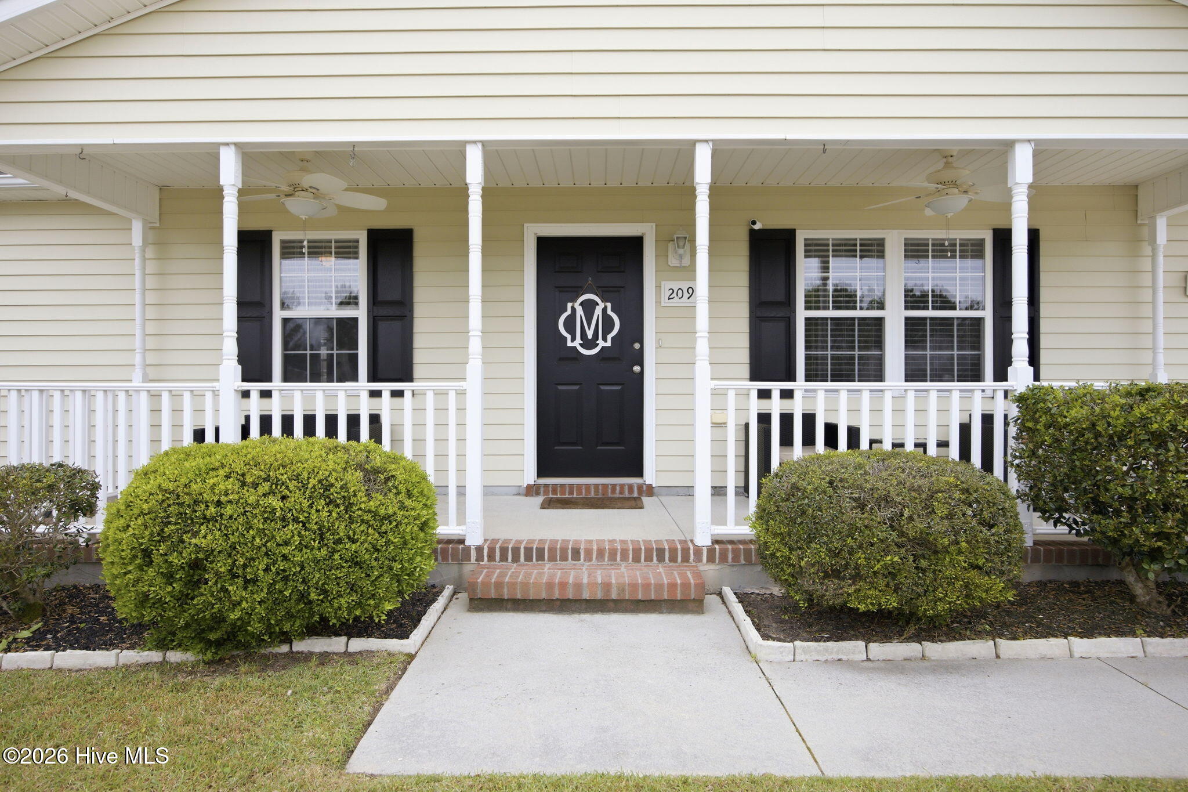
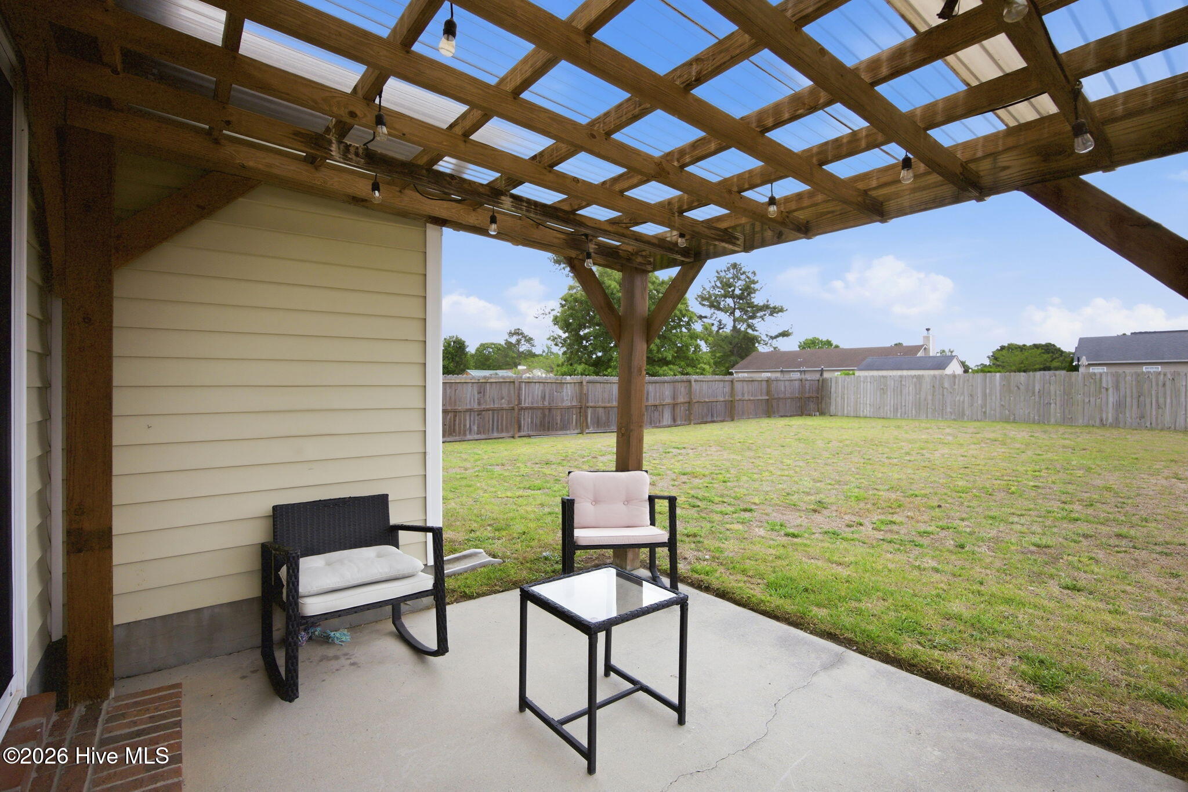
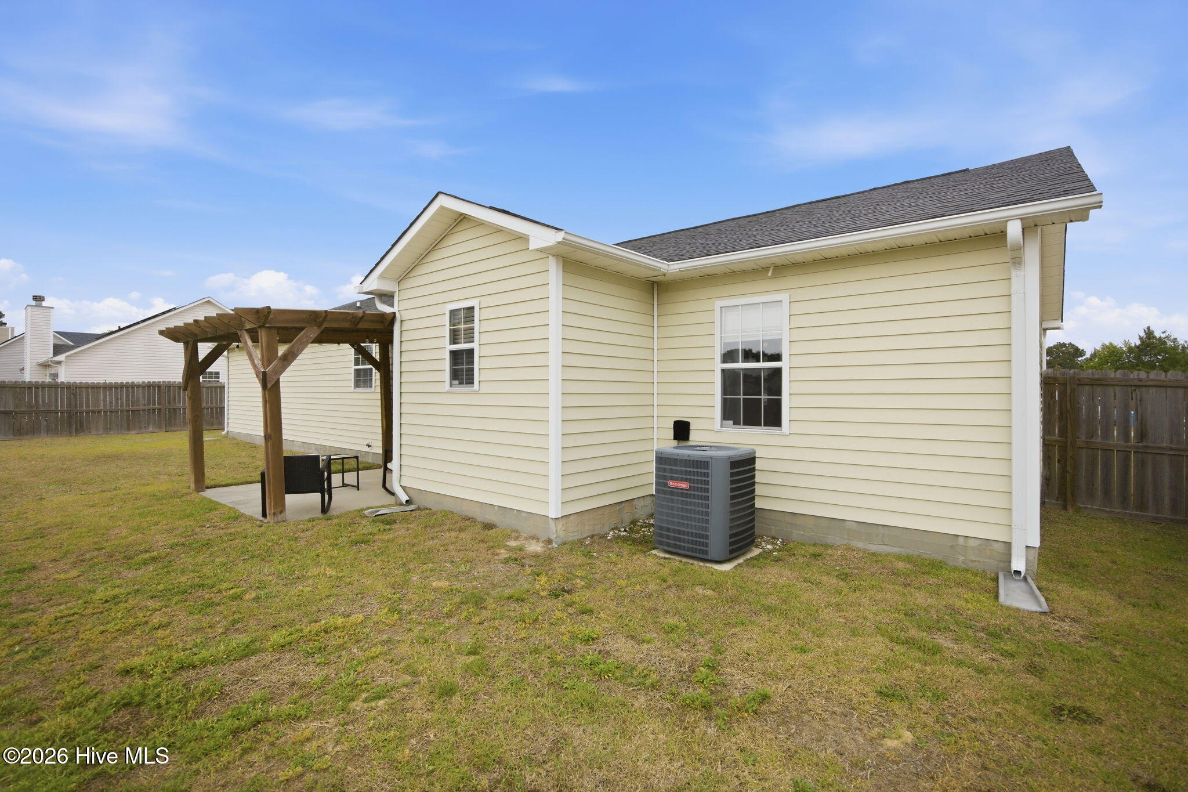
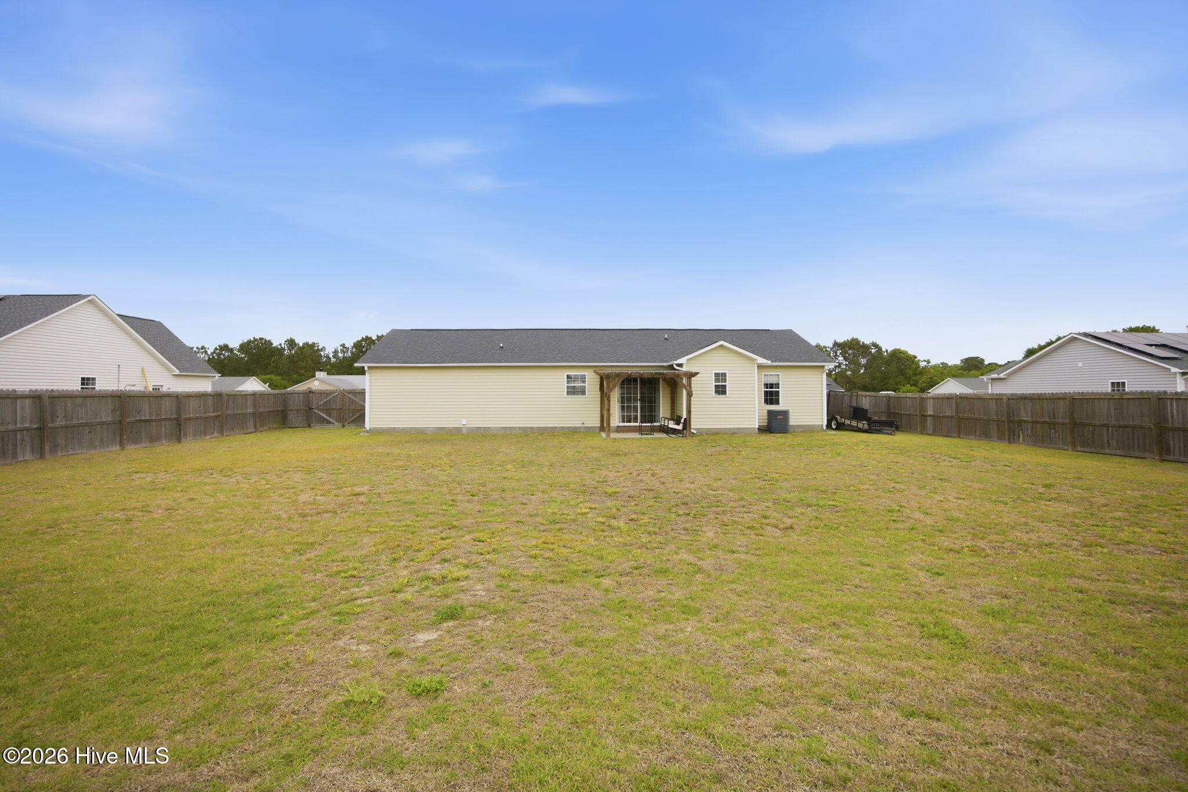
Outside, the front porch sets a relaxed tone with ceiling fans and room to sit and enjoy the breeze. The fenced backyard offers privacy and space for pets, play, or gardening, and the covered concrete patio is ready for grilling, outdoor dining, or unwinding at the end of the day. With its thoughtful updates, climate-controlled garage, and standout storage options, this Richlands home is genuinely move-in ready.

3
beds

2
baths

1,166 Sq.Ft. LIVING AREA

0.34 Acres lot

Vicki Lemmond

Vicki Lemmond

Features & Amenities

Interior

  • total bedrooms3
  • Total bathrooms2
  • full bathrooms2
  • Laundry room In Garage
  • APPLIANCES Built-In Microwave, Washer, Refrigerator, Dryer, Dishwasher, Electric Range
  • other interior Features Walk-in Closet(s), Vaulted Ceiling(s), Ceiling Fan(s), Pantry, Eat-in Kitchen, Walk-In Closet(s)

Area & Lot

  • Status Sold
  • Date Sold June 8, 2026
  • Living Area1,166 Sq.Ft.
  • Total Area1,166 Sq.Ft.
  • Lot Area0.34 Acres
  • MLS® ID100570733
  • TypeResidential
  • YEAR BUILT2006
  • NeighborhoodOnslow County
  • View DescriptionSee Remarks
  • Elementary SchoolRichlands
  • Middle SchoolTrexler
  • High SchoolRichlands
  • School DistrictOnslow

Exterior

  • STORIES1
  • Garage Space2.0
  • water SourceCounty Water
  • utilitiesWater Connected
  • roofShingle
  • parkingConcrete, On Site, Garage
  • HEAT TYPEHeat Pump, Electric
  • AIR CONDITIONINGCentral Air, Heat Pump
  • sewerSeptic Tank
  • SubstructureSlab

Financial

  • Sales Price$255,000
  • Zoning R-15

Onslow County

Explore

Partner With Our Team

We pride ourselves in providing personalized solutions that bring our clients closer to their dream properties and enhance their long-term wealth. Contact us today to find out how we can be of assistance to you!

Follow Me on Instagram